Glen Burnie MD Home Remodeling Contractor
PRG Home Improvement LLC (MHIC #113057) is an owner-operated kitchen, bathroom and deck remodeling contractor serving Glen Burnie, Anne Arundel County, Maryland, from its shop in nearby Gambrills. In 2026, Glen Burnie kitchens run $15,000–$100,000+, bathrooms $5,000–$60,000+, and new decks $10,000–$65,000, quoted from PRG's shop 7 miles away in Gambrills. Owner Anton Sergeev handles every estimate personally; call 443-856-5379 for a free in-home visit.
Glen Burnie MD remodeling that starts behind post-war walls: supply lines and ventilation corrected before finishes. Tanyard Shores builds too.
Call 443-856-5379 for a free estimate.
Remodeling in Glen Burnie, MD
Glen Burnie offers some of Anne Arundel County's most affordable housing, and homeowners here frequently invest in remodeling to modernize homes built in the post-war era. PRG specializes in working with the older construction common in Glen Burnie—addressing outdated plumbing and electrical while delivering modern kitchens and bathrooms. At the same time, newer waterside and planned communities like Tanyard Shores, Tanyard Cove North, and Enclave at Arundel Hills, along with the Towns at Parke West by Sturbridge Homes and Washington Mews by Ameri-Star Homes, bring single-family homes and townhomes with builder-standard kitchens, baths, and bare backyards that owners upgrade within the first few years — approximately 15-20 minutes from our Gambrills location under normal traffic.
Glen Burnie Housing Styles
Glen Burnie has a large stock of 1940s-1960s row houses and ranchers and 1970s split-levels, plus a fast-growing wave of newer planned communities — single-family homes and townhomes in Tanyard Shores, Tanyard Cove North, Enclave at Arundel Hills, Towns at Parke West, and Washington Mews.
Neighborhoods We Serve in Glen Burnie
We serve homeowners in Glen Burnie proper, Marley, Ferndale, Pumphrey, Tanyard Shores, Tanyard Cove North, Enclave at Arundel Hills, Towns at Parke West, Washington Mews, and areas near BWI and Cromwell Station.
Glen Burnie Remodeling Considerations
Glen Burnie's older housing stock often means remodels uncover knob-and-tube wiring, galvanized plumbing, or asbestos materials that need proper remediation. Smaller homes benefit from space-maximizing design choices like wall-mounted vanities and open shelving.
Popular Projects in Glen Burnie
Bathroom renovations that maximize space in smaller homes, kitchen updates replacing original 1950s-1960s layouts, and basement finishing for additional living space.
What We Look for Behind Post-War Walls in Glen Burnie
The 1940s-1960s row houses and ranchers across Marley, Ferndale, and Pumphrey are honest, solid homes — but their walls can hide galvanized supply lines, knob-and-tube wiring, undersized electrical panels, and asbestos-era materials. So before pricing a Glen Burnie remodel, we investigate: the panel, the plumbing, any past DIY work — so the budget reflects reality instead of blowing up mid-demo. The floor plans set the design agenda too. Post-war baths often measure 5x7 or tighter, making wall-mounted vanities, recessed niches, and pocket doors the difference between cramped and functional. Galley kitchens closed off behind a load-bearing wall open beautifully, with a properly engineered header and the county framing inspection to prove it.
There is a second, newer Glen Burnie as well. The planned communities on the east side of town — Tanyard Shores, Tanyard Cove North, Enclave at Arundel Hills, plus the Towns at Parke West by Sturbridge Homes and Washington Mews by Ameri-Star Homes — closed with builder-standard kitchens, fiberglass bath surrounds, and bare backyards, and those owners call us for quartz, custom tile, and first-time decks. Both versions of Glen Burnie sit roughly 15-20 minutes from our Gambrills headquarters, close enough for quick estimates and tight scheduling.
How Much Does Remodeling Cost in Glen Burnie, MD?
Common project ranges for homes in Glen Burnie and surrounding Anne Arundel County communities. Final pricing depends on home age, finish level, and any structural or systems updates needed.
- Bathroom remodel: $15,000–$30,000 standard · $35,000–$60,000+ full gut
- Kitchen remodel: $15,000–$25,000 minor refresh · $30,000–$60,000 mid-range · $65,000–$100,000+ full custom
- Deck / screened porch: $10,000–$25,000 pressure-treated · $22,000–$38,000 composite · up to $65,000 premium
- Concrete & hardscaping: Concrete patio $8–$15/sq ft · Pavers $15–$30/sq ft
Get a free in-home estimate or call 443-856-5379 for a line-item quote.
Remodeling Cost by Scope in Glen Burnie, MD
PRG's installed 2026 price ranges for Glen Burnie (labor and standard materials, final pricing after a site visit), last updated in PRG's Maryland cost guides.
| Service | Scope of work | Typical cost |
|---|---|---|
| Kitchen Remodeling | Refresh: cabinets kept, new counters, backsplash, sink, lighting and paint | $15,000–$25,000 |
| Full replacement in the same layout | $30,000–$60,000 | |
| Layout change with wall removal, island with utilities and custom cabinetry | $65,000–$100,000 | |
| Bathroom Remodeling | Cosmetic refresh, same footprint, tub or shower kept | $5,000–$12,000 |
| Full remodel in the same footprint with a new tile shower or tub | $15,000–$30,000 | |
| Layout change or master bath with relocated plumbing and premium finishes | $35,000–$90,000 | |
| Deck Building | Re-deck on a sound frame, or a basic ground-level pressure-treated deck | $10,000–$25,000 |
| New composite deck, walkout height, one stair | $22,000–$38,000 | |
| Elevated, multi-level or premium deck with lighting and engineered details | $32,000–$65,000 |
Full breakdowns, per-square-foot math and line-item pricing: kitchen remodeling cost guide , bathroom remodeling cost guide , deck building cost guide .
Do You Need a Permit to Remodel in Glen Burnie, MD?
Anne Arundel County Office of Inspections and Permits handles residential permits — typically 1-2 weeks for simple permits like decks and 4-6 weeks for projects needing multiple reviews. Cosmetic updates are exempt; any plumbing relocation, electrical circuit work, or structural change requires a permit. PRG prepares permit-ready plans, submits the application on your behalf, and schedules every required inspection — no homeowner paperwork.
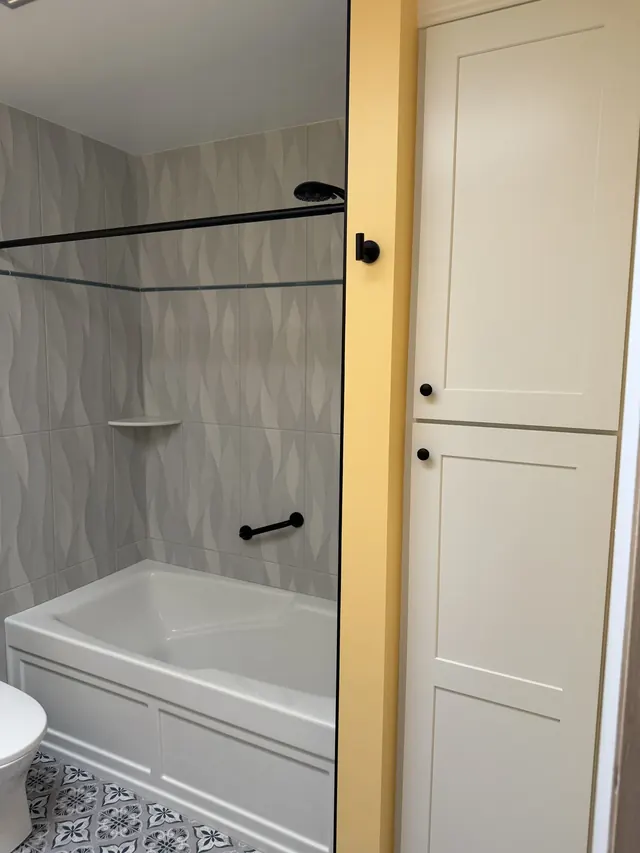
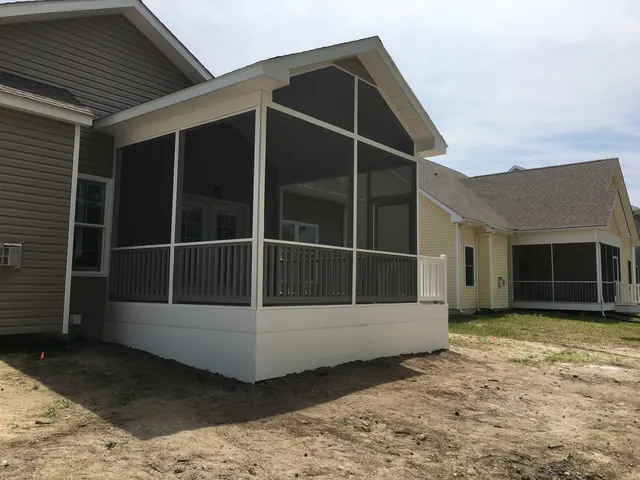
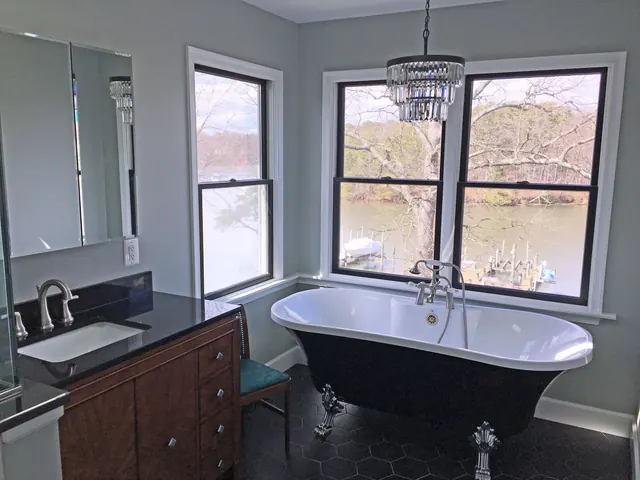
Recent PRG Projects Near Glen Burnie
How Does PRG's Remodeling Process Work in Glen Burnie?
- 1
Initial Consultation
Discuss your vision, needs, and budget to understand your project goals.
- 2
Detailed Estimate
Receive a comprehensive quote with transparent pricing and timeline.
- 3
Expert Execution
Professional craftsmanship with regular updates throughout construction.
- 4
Final Walkthrough
Complete inspection to ensure your satisfaction with every detail.
Glen Burnie Remodeling FAQ
- How do I prevent mold in my new bathroom?
- Proper ventilation is key. We install bathroom exhaust fans rated for your room size (minimum 1 CFM per square foot) and recommend running fans during showers and 20-30 minutes after. We use moisture-resistant drywall (green board or cement board) and waterproof membrane systems behind tile in wet areas. Proper slope toward drains and sealed grout lines also prevent water infiltration.
- Can you make my bathroom more accessible?
- Yes, we specialize in accessibility modifications including: curbless/roll-in showers, grab bars and blocking for future bars, comfort-height toilets, wider doorways, non-slip flooring, and handheld showerheads. These features benefit aging-in-place planning and can be incorporated into beautiful designs. We can also help you understand whether your project might qualify for accessibility tax credits.
- What's the difference between a bathroom refresh and full remodel?
- A refresh keeps the existing layout and updates surfaces: new vanity top, faucets, light fixtures, paint, mirrors and accessories, $5,000–$12,000 in Anne Arundel and Howard County. A standard remodel replaces the toilet, tub or shower and vanity, adds new tile and possibly plumbing or electrical updates, $15,000–$30,000. A gut renovation changes the layout and rebuilds everything to the studs, $35,000–$60,000+.
- What's the difference between composite and wood decking?
- Pressure-treated wood costs less upfront ($15-$25/sq ft installed) but requires annual maintenance (cleaning, sealing/staining) and lasts 15-20 years. Composite decking (Trex, TimberTech) costs more ($30-$50/sq ft installed) but is virtually maintenance-free and lasts 25-30+ years. Composite won't splinter, rot, or need staining. Over 20 years, total cost of ownership is often similar due to wood maintenance costs.
- How do I maintain my deck?
- For wood decks: clean annually with deck cleaner, inspect for loose boards/nails, and apply stain/sealer every 1-2 years. For composite decks: clean twice yearly with soap and water or composite deck cleaner—that's it. Both types benefit from keeping debris (leaves, dirt) from accumulating, trimming vegetation away from deck edges, and ensuring proper drainage underneath.
- What size deck do I need?
- Consider your intended use. For a dining table and 6 chairs, plan at least 12x12 feet. If you want a grill area plus seating, 14x16 feet or larger works well. Hot tubs need additional structural support and typically a dedicated 10x10 section. For multiple zones (dining, lounging, grilling), 400-600 square feet provides comfortable space. We'll help you design a deck sized for your lifestyle and budget.
Related Guides for Glen Burnie Homeowners
- Three Remodeling Quotes, Three Different Prices: How to Compare Contractor Bids in Maryland
Three remodeling quotes in Anne Arundel or Howard County and the prices are all over the place? How to line them up, what each must include, and which to trust.
- Owner-Operated vs. Large Remodeling Company in Maryland: Which Is Better for a Mid-Size Renovation?
Honest comparison for Anne Arundel and Howard County homeowners: when a design-build firm is the right call, when an owner-operator wins, and how to vet each.
- 15 Questions to Ask a Home Improvement Contractor Before Signing Anything (Maryland Edition)
The 15 questions Maryland homeowners should ask a remodeling contractor before signing, what a good answer sounds like, and which answers end the meeting.