Kitchen Remodeling in Glen Burnie — Marley & Ferndale Homes
PRG Home Improvement LLC (MHIC #113057) provides kitchen remodeling in Glen Burnie, Anne Arundel County, Maryland. In 2026, a kitchen remodel in Glen Burnie runs $15,000–$25,000 for a minor refresh, $30,000–$60,000 mid-range, and $65,000–$100,000+ for a full custom renovation, quoted from PRG's shop 7 miles away in Gambrills. Owner Anton Sergeev is on site; call 443-856-5379 for a free estimate.
★ 5.0 · 25+ Google reviews · Licensed & insured · MHIC #113057 · BBB-listed
Kitchen remodeling in Glen Burnie MD — updating 1950s–60s ranchers and row houses. Wall openings, custom cabinets. MHIC #113057. Free estimates.
Glen Burnie kitchens we remodel are mostly in 1940s–1960s ranchers and row houses across Marley, Ferndale, Pumphrey, and the neighborhoods near Cromwell Station, plus 1970s split-levels and newer townhomes closer to BWI. The common starting point is an original or once-updated galley kitchen closed off from the dining room — small footprint, dated cabinets, and a load-bearing wall between the two rooms. Opening that wall and running cabinets to the ceiling is the single most requested change, and it transforms how these post-war floor plans live. Glen Burnie's newer planned communities — Tanyard Shores, Tanyard Cove North, and Enclave at Arundel Hills — bring the opposite starting point: open layouts with builder-standard cabinets and countertops that owners upgrade to semi-custom and quartz. MHIC #113057.
How Much Does Kitchen Remodeling Cost in Glen Burnie, MD?
Kitchen remodels in Glen Burnie typically run $30,000–$60,000 for a mid-range project — new cabinets, quartz or granite tops, appliances, and updated electrical. Because Glen Burnie kitchens tend to have smaller footprints than newer construction, many projects land in the lower half of that band. Minor refreshes (new doors, hardware, countertops, backsplash, paint) run $15,000–$25,000. Opening the kitchen–dining wall with a properly engineered header, or full custom renovations, start around $65,000. Anne Arundel County permit fees run $200–$450 for permit-required work. Free estimates: 443-856-5379.
Get a Free Estimate or call 443-856-5379.
How Does PRG Handle Kitchen Remodeling Projects in Glen Burnie?
In-home consultation to measure, check what's behind the walls, and review layout options. Older Glen Burnie homes get extra attention up front: we look for galvanized supply lines, undersized electrical panels, and past DIY work before pricing, so the budget reflects reality rather than surprises mid-demo. We produce selections (cabinets, tops, appliances, lighting) and a line-item budget, then file the Anne Arundel County permit. Demo: 2–3 days. Rough plumbing/electrical with county rough inspections. Cabinets, countertop template and install, backsplash, trim, and final inspection. A same-layout remodel runs 4–6 weeks of active work; wall-opening projects run 6–8 weeks including structural framing.
Kitchen Remodeling for Glen Burnie Homes
Glen Burnie offers some of Anne Arundel County's most affordable housing, and homeowners here frequently invest in remodeling to modernize homes built in the post-war era. PRG specializes in working with the older construction common in Glen Burnie—addressing outdated plumbing and electrical while delivering modern kitchens and bathrooms. At the same time, newer waterside and planned communities like Tanyard Shores, Tanyard Cove North, and Enclave at Arundel Hills, along with the Towns at Parke West by Sturbridge Homes and Washington Mews by Ameri-Star Homes, bring single-family homes and townhomes with builder-standard kitchens, baths, and bare backyards that owners upgrade within the first few years — approximately 15-20 minutes from our Gambrills location under normal traffic.
Glen Burnie Housing Styles
Glen Burnie has a large stock of 1940s-1960s row houses and ranchers and 1970s split-levels, plus a fast-growing wave of newer planned communities — single-family homes and townhomes in Tanyard Shores, Tanyard Cove North, Enclave at Arundel Hills, Towns at Parke West, and Washington Mews.
Neighborhoods We Serve in Glen Burnie
We serve homeowners in Glen Burnie proper, Marley, Ferndale, Pumphrey, Tanyard Shores, Tanyard Cove North, Enclave at Arundel Hills, Towns at Parke West, Washington Mews, and areas near BWI and Cromwell Station.
Glen Burnie Remodeling Considerations
Glen Burnie's older housing stock often means remodels uncover knob-and-tube wiring, galvanized plumbing, or asbestos materials that need proper remediation. Smaller homes benefit from space-maximizing design choices like wall-mounted vanities and open shelving.
Popular Kitchen Remodeling Projects in Glen Burnie
Bathroom renovations that maximize space in smaller homes, kitchen updates replacing original 1950s-1960s layouts, and basement finishing for additional living space.
Do You Need a Permit for Kitchen Remodeling in Glen Burnie, MD?
Anne Arundel County requires permits for kitchen remodels that move plumbing, add electrical circuits, or open load-bearing walls — which covers most Glen Burnie wall-opening projects. Cosmetic-only updates (doors, counters, backsplash, paint) do not require permits. Standard residential permits issue within 2–3 weeks. Required inspections: rough electrical, rough plumbing, framing (for wall openings), and final. In 1940s–60s homes, opening walls often exposes wiring that current code requires updating — we scope AFCI/GFCI protection and any panel work into the estimate rather than treating it as a change order.
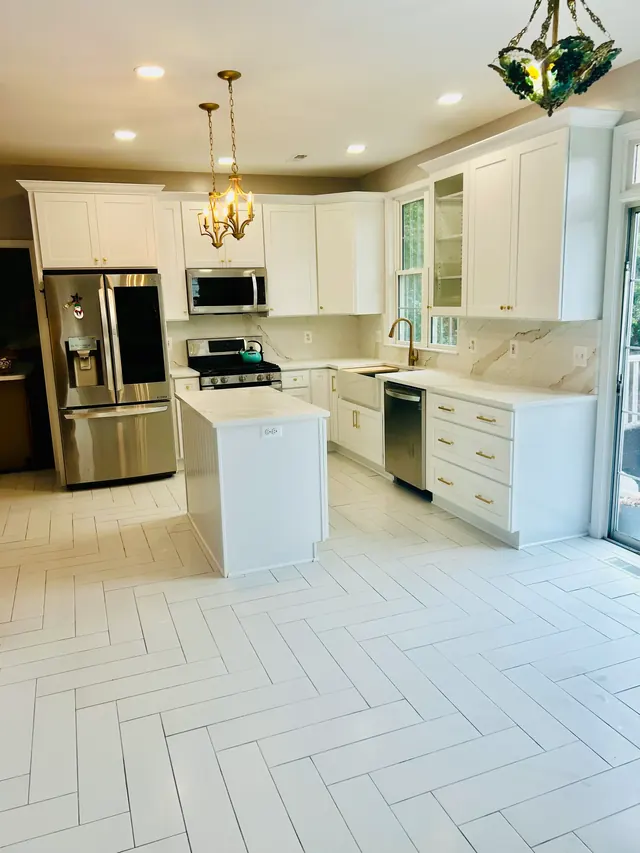
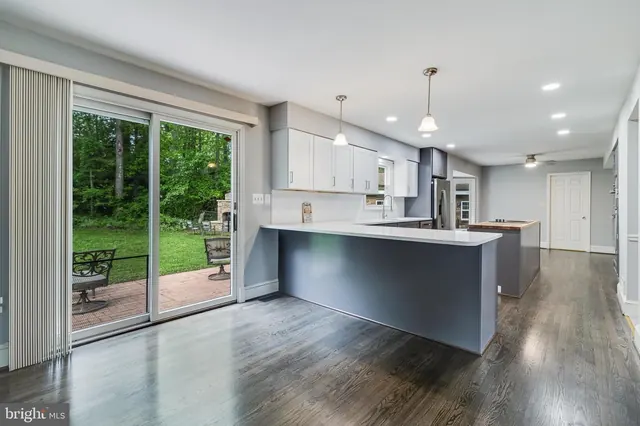
Recent Kitchen Remodeling Projects by PRG
Why Do Glen Burnie Homeowners Choose PRG?
- Post-war housing experience — we plan for galvanized plumbing, undersized panels, and plaster walls common in Marley, Ferndale, and Pumphrey homes instead of discovering them mid-project.
- Load-bearing wall openings done right: engineered header sizing, proper temporary support, and Anne Arundel County framing inspections — the upgrade that matters most in closed-off Glen Burnie floor plans.
- Space-maximizing design for smaller kitchens — ceiling-height cabinets, pantry pull-outs, and lighting plans that make a compact galley feel far larger.
- MHIC #113057, fully insured. Anne Arundel County permits managed start to finish, owner-present on every job.
Review from a PRG customer in Odenton, MD — not a Glen Burnie project.
"Anton did an excellent job opening up our kitchen wall. He was communicative, on time and even let our doggy outside when I had to run into work. His craftsmanship was excellent and the kitchen looks great."
— Deanna Segreti, Odenton, MD · Verified Google review
Which Areas Near Glen Burnie Does PRG Serve?
Serving Glen Burnie, Marley, Ferndale, Pasadena, Severn, and Millersville. Our Gambrills shop is about 20 minutes from most Glen Burnie addresses.
What Is Included in PRG's Kitchen Remodeling Service?
The kitchen is the center of your home and the renovation most likely to increase your property value. PRG delivers kitchen remodels ranging from cosmetic refreshes to complete transformations with new layouts, custom cabinetry, and premium countertops. See the full Kitchen Remodeling service overview.
Kitchen Remodeling Cost by Scope in Glen Burnie, MD
PRG's installed 2026 price ranges for Glen Burnie (labor and standard materials, final pricing after a site visit), last updated in PRG's Maryland cost guides.
| Scope of work | Typical cost |
|---|---|
| Refresh: cabinets kept, new counters, backsplash, sink, lighting and paint | $15,000–$25,000 |
| Full replacement in the same layout | $30,000–$60,000 |
| Layout change with wall removal, island with utilities and custom cabinetry | $65,000–$100,000 |
Full breakdowns, per-square-foot math and line-item pricing: kitchen remodeling cost guide .
Kitchen Remodeling FAQ for Glen Burnie, MD
- How much does a kitchen remodel cost in Glen Burnie, MD?
- A mid-range kitchen remodel in Glen Burnie — new cabinets, quartz or granite countertops, appliances, and updated electrical — typically costs $30,000–$60,000, and the smaller footprints common in Glen Burnie homes often land projects in the lower half of that range. Minor refreshes run $15,000–$25,000. Opening the kitchen–dining wall or a full custom renovation starts around $65,000.
- Can you open the wall between the kitchen and dining room in an older Glen Burnie home?
- Yes — it's the most common request in Glen Burnie's 1940s–60s ranchers and row houses, where the kitchen is closed off from the dining room. Most of those walls are load-bearing, so the opening needs an engineered header, temporary support during framing, and an Anne Arundel County permit with a framing inspection. We handle all of it, including the structural calculations.
- Will my 1950s Glen Burnie home need electrical or plumbing upgrades during a kitchen remodel?
- Often, yes. Post-war Glen Burnie homes frequently have galvanized supply lines, 60–100 amp panels, and wiring that predates AFCI/GFCI requirements. We inspect before pricing so required upgrades are scoped into the estimate up front — current code requires updating what a remodel exposes, and it should never arrive as a mid-project surprise.
- Is PRG licensed and insured for kitchen remodeling in Glen Burnie?
- Yes. PRG Home Improvement LLC holds MHIC #113057, carries general liability insurance, and is bonded. We work throughout Anne Arundel County year-round, and our Gambrills shop is about 20 minutes from Glen Burnie.
- How much does a kitchen remodel cost in Maryland?
- In Anne Arundel and Howard County a kitchen remodel runs $15,000–$25,000 for a minor refresh (refacing, counters, backsplash), $30,000–$60,000 for a mid-range remodel with new semi-custom cabinets and lighting, and $65,000–$100,000+ for a full custom renovation with layout changes in 2026. Most mid-range projects land near $45,000. See the full Maryland kitchen cost guide.
Who Will Run Your Project
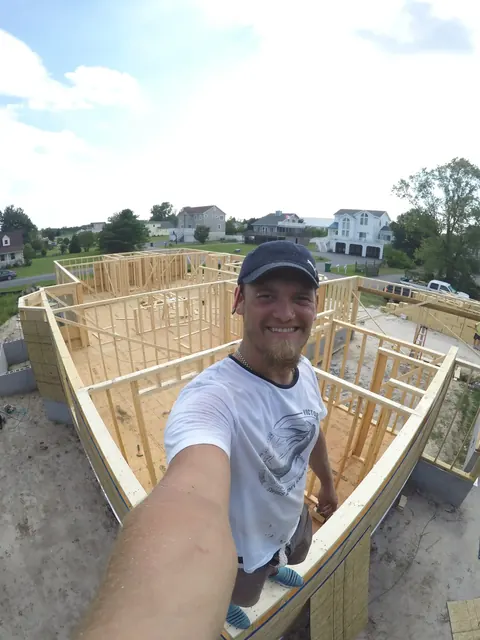
Anton Sergeev — Owner & Lead Craftsman
- MHIC #113057 — licensed & insured in Maryland. Verify license →
- Hands-on in construction since 2010 — electrician, property management, then custom home builders. MHIC licensed since 2017.
- Anton personally performs or supervises the critical finish work on every project — you work with the owner from estimate to final walkthrough.
- Trusted, licensed subcontractors are brought in only for specialized trades such as electrical, plumbing, HVAC, and concrete.
- 1-year workmanship warranty on our labor, with manufacturer warranties on materials passed through to you.
"Anton was very professional and offered a reasonable price for a full bathroom and kitchen demolition and renovation. He worked closely with me to achieve the aesthetic that I envisioned and even went as far as to pick up larger items from Home Depot/Lowes on my behalf. I love the way my new kitchen and bathroom look! Would highly recommend Anton and PRG Contractors!"
— Leigha Carryl, Annapolis, MD · Verified Google review
We typically respond within 2–4 hours during business days. What happens next:
- We call you to discuss your project
- We schedule a free in-home consultation
- You receive a detailed written estimate
Ready to Start Your Kitchen Remodeling Project in Glen Burnie?
Owner-present on every job. Licensed & insured. MHIC #113057.
Call 443-856-5379 or request a free estimate.