
Screened Porch Cost in Maryland: What a Screened-In Porch Costs in Anne Arundel & Howard County
By Anton Sergeev, Owner — MHIC #113057
How much does a screened-in porch cost in Maryland?
A screened-in porch in Anne Arundel and Howard County, Maryland typically costs $25,000–$40,000 installed by PRG Home Improvement. Screen in an existing roofed porch or covered deck starts around $4,000; three-season room with EZE-Breeze glazed panels reaches $80,000. Prices reviewed October 4, 2026.
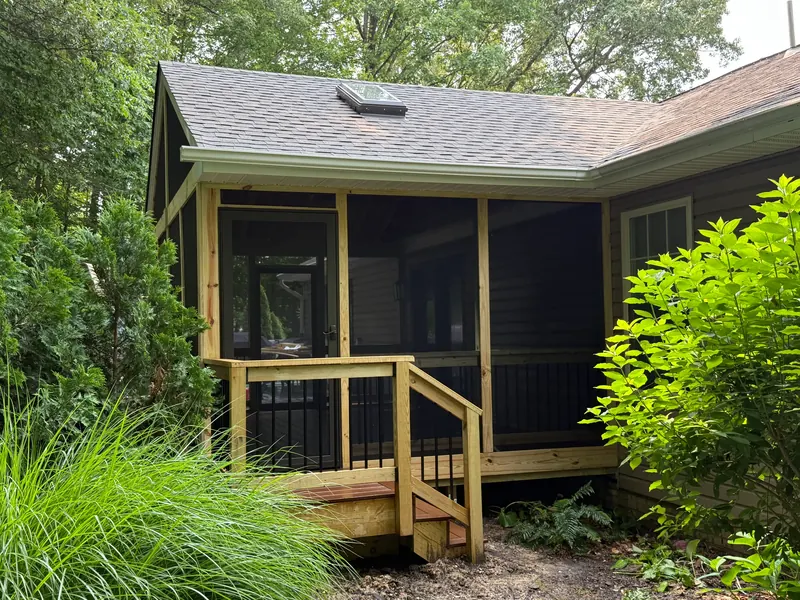
Want a real number for your screened-in porch?
Leave your name and phone. Anton — the owner, not a call center — calls back within one business day with a ballpark for your home.
Call 443-856-5379A screened porch is a deck with a roof, a ceiling and a screen system, and it is priced that way: the deck frame, the roof structure and the finish level each move the number. These are installed prices from PRG Home Improvement (MHIC #113057) for Anne Arundel and Howard County, covering framing, roofing, screening, permit handling and inspections.
PRG builds porches with Super Screen mesh and aluminum screen doors rather than standard fiberglass and vinyl, which is reflected in the typical tier rather than sold as an upgrade.
Screened-In Porch cost by tier
Installed prices: labor, standard materials, permit handling and inspections. The right-hand column is what puts a project in that tier.
| Tier | Project | Installed cost | What puts a project here |
|---|---|---|---|
| Low | Screen in an existing roofed porch or covered deck The roof and floor already exist and are sound; the job is the screen wall system, a door and finish trim. | $4,000–$10,000 |
|
| Typical | New screened porch on a new deck frame with a shed roof A new pressure-treated frame at first-floor height, composite floor, shed roof tied into the house, finished ceiling, Super Screen walls and one aluminum door. | $25,000–$40,000 |
|
| High | Gable or hip roof porch with vaulted ceiling and premium finishes A larger footprint with a gable or hip roof, vaulted tongue-and-groove ceiling, PVC or premium composite floor, full electrical and an upgraded rail and screen layout. | $38,000–$58,000 |
|
| Premium | Three-season room with EZE-Breeze glazed panels A gable or hip roof porch closed in with EZE-Breeze vinyl glazed panels that slide open to screen, so the room is usable from early spring into late fall, with premium finishes and a full electrical package. | $55,000–$80,000 |
|
What a quote includes, and what is commonly left out
The gap between two quotes is usually in this list, not in the labor rate. Ask any contractor for both columns before comparing numbers.
Low tier — Screen in an existing roofed porch or covered deck ($4,000–$10,000)
Included in a PRG quote
- Screen framing, Super Screen mesh and an aluminum screen door
- Trim and closure at the floor line so insects cannot enter below the screen
- Permit handling where the county requires one for the enclosure
Commonly excluded, quoted separately
- Repairs to the existing roof, ledger or floor frame found during the site visit
- Ceiling finish, lighting or a fan
- Replacing an existing wood floor with composite
Typical tier — New screened porch on a new deck frame with a shed roof ($25,000–$40,000)
Included in a PRG quote
- Footings inspected before the pour, the frame, ledger flashing and roof tie-in
- Roof framing, sheathing, shingles or metal roofing matched to the house, gutters on the porch
- Composite floor, ceiling finish, screen system, door, stair to grade
- Electrical for one fan and light under an electrical sub-permit
- Permit drawings, engineering when required, application and all inspections
Commonly excluded, quoted separately
- Additional outlets, a TV location or heaters
- Upgrading to a gable or hip roof, vaulted ceiling or tongue-and-groove ceiling
- Rebuilding the house siding beyond the tie-in area
- A patio or hardscape below or beside the porch
High tier — Gable or hip roof porch with vaulted ceiling and premium finishes ($38,000–$58,000)
Included in a PRG quote
- Everything in the typical tier
- Engineered drawings and the plan-review coordination that comes with them
- Full electrical layout by a licensed electrician
- Premium roof, ceiling, floor and screen systems
Commonly excluded, quoted separately
- Glazed three-season panels, which are the premium tier
- Outdoor kitchen appliances and gas lines
- Fireplaces and masonry
Premium tier — Three-season room with EZE-Breeze glazed panels ($55,000–$80,000)
Included in a PRG quote
- Everything in the high tier
- Panel framing sized to the window system, with Super Screen behind the panels
- Engineered drawings, plan review and every county inspection
Commonly excluded, quoted separately
- Insulation, HVAC and the year-round heated structure a four-season sunroom needs, which is quoted as an addition
- Outdoor kitchen appliances, gas lines, fireplaces and masonry
Line items outside the tiers
| Item | Cost | When it applies |
|---|---|---|
| Engineered drawings (when the county requires them) | $800–$2,500 | Roof load on a deck frame is the usual trigger. Howard County asks for stamped drawings more often than Anne Arundel County does on porches. |
Permits, inspections and HOA review in Anne Arundel and Howard County
Anne Arundel County
Anne Arundel County Office of Inspections and Permits
Building permit fee: $150–$500
- A screened porch needs a building permit because it involves footings, framing, a roof and usually electrical. Screening in an existing covered porch can also need one when the enclosure changes the structure; we confirm with the county before quoting.
- The application covers the site plan with setbacks, the framing and roof plans, the ledger and roof tie-in details, and the electrical scope under a sub-permit.
- Chesapeake Bay Critical Area lots get an additional review before the permit is issued.
Howard County
Howard County Department of Inspections, Licenses and Permits (DILP)
Building permit fee: $200–$600
- Howard County requires stamped engineering drawings for porches over certain footprint or load thresholds; a roof carried on a deck frame or an unusual roof span is a common trigger.
- Electrical for fans, lights and outlets runs under its own sub-permit and inspections.
- Columbia village architectural committees review roofed additions; approval is normally needed before the county issues the permit.
Inspection sequence
- Footing inspection. Open holes checked for depth below the frost line and diameter before concrete. Porch footings carry roof load, so they are sized larger than a plain deck of the same size.
- Framing inspection. Deck frame, ledger flashing, post-to-beam hardware and the roof framing and tie-in, before sheathing and decking cover them.
- Electrical rough-in. Fan, light and outlet wiring before the ceiling is closed.
- Final inspection. Roofing, guards and stairs, screen doors, the electrical final, and that the structure matches the permitted drawings.
HOA review
A roofed porch is a visible exterior change, so architectural review is the norm in HOA communities across both counties, including the Columbia villages, Crofton and Severna Park associations.
Roof pitch, roofing material and screen-wall color are the items HOAs most often comment on. We submit the same drawings to the HOA and the county so the two approvals describe the same porch.
Footing inspection and porch permit requirements in Anne Arundel and Howard County
A screened porch is permitted as a roofed structure, not as a deck, and the difference shows up at the footing inspection: the inspector is checking that the footings can carry the roof and its snow load, not only the floor. The holes stay open until the inspector signs them off, and the frame drawing has to show how the roof load reaches those footings.
The roof tie-in is the second thing the county looks at closely. Where a porch roof meets the house wall or an existing roof plane, the flashing and the ledger or header detail are inspected at framing, because that joint is where a porch leaks into the house years later.
Screening in a porch that already has a roof is the one scope where the permit picture varies. If the existing structure is sound and the screen wall is non-structural, the county may treat it as a minor alteration; if the floor or roof has to be rebuilt, it is a full permit. We settle that with the county before the quote, so it is never a surprise on the invoice.
Full breakdown: sizes, materials, line items and hidden costs
The detail behind the tiers. Figures here are PRG's published prices for the same work and are reviewed on the same date as the tiers above.
Average Cost of a Screened-In Porch by Size
Size is the most straightforward cost driver, but it's not perfectly linear — a 400 sq ft porch doesn't cost twice as much as a 200 sq ft porch because permitting, mobilization, and roof tie-in are shared fixed costs. Here are typical Maryland prices for a standard new build (PT framing, shed or simple gable roof, quality screen system).
| Porch size | Square footage | Standard build | Mid-tier build (composite, vaulted ceiling) |
|---|---|---|---|
| 10×10 | 100 sq ft | $15,000 – $22,000 | $22,000 – $30,000 |
| 12×12 | 144 sq ft | $18,000 – $26,000 | $26,000 – $36,000 |
| 12×16 | 192 sq ft | $22,000 – $32,000 | $32,000 – $44,000 |
| 14×16 | 224 sq ft | $25,000 – $35,000 | $36,000 – $48,000 |
| 14×20 | 280 sq ft | $30,000 – $42,000 | $42,000 – $58,000 |
| 16×20 | 320 sq ft | $34,000 – $46,000 | $48,000 – $65,000 |
| 20×20 | 400 sq ft | $42,000 – $58,000 | $60,000 – $80,000+ |
The sweet spot for most Anne Arundel and Howard County homes is 12×16 to 14×20 — large enough to comfortably fit a dining table or seating group with a TV, small enough to avoid major engineering and roof-pitch issues.
Cost per Square Foot for a Screened-In Porch in Maryland
Screened porches in Maryland run $120 to $225 per square foot for a new build, with most projects landing around $160/sq ft for a standard build and $210/sq ft for a mid-tier composite build. Conversion of an existing roofed porch runs much less — $10 to $30 per square foot depending on how much electrical and structural work is involved.
| Build tier | Cost per sq ft |
|---|---|
| Convert existing roofed porch (screens + door only) | $10 – $30 |
| Basic new build (PT frame, shed roof, painted ceiling) | $120 – $160 |
| Mid-tier new build (composite, gable roof, vaulted ceiling) | $160 – $210 |
| Premium build (custom, EZE-Breeze, aluminum railings) | $210 – $275+ |
Smaller porches often cost more per square foot because fixed costs (permits, mobilization, the roof tie-in detail) don't scale down proportionally. A 100 sq ft porch isn't half the cost of a 200 sq ft one.
What Drives the Cost of a Screened Porch?
Five factors move the number more than anything else.
1. Foundation and floor system
If you have a solid, level existing concrete patio in the right location, that's the lowest-cost starting point — you're building up from something that's already there. If the slab is cracked, unlevel, or in the wrong spot, you're either repairing it or pouring new concrete, which adds $3,000–$8,000 depending on size and site conditions.
A raised deck frame instead of a slab adds cost but gives you more flexibility on sloped lots and allows for drainage beneath the structure. Expect to add $8,000–$15,000 over a slab-based build for a comparable footprint. For deck framing specifics see my Maryland deck building cost guide — the framing on a screened porch is essentially a deck with a roof on top, and the framing cost portion is similar.
2. Roof structure and complexity
A simple shed roof — sloping away from the house in one direction — is the most cost-effective option. A gable roof that peaks in the middle adds framing complexity. A hip roof is more involved still. Beyond shape, the roof material matters.
| Roof type | Typical added cost vs. shed roof |
|---|---|
| Shed roof (single slope) | baseline |
| Gable roof | +$2,500 – $5,000 |
| Hip roof | +$4,500 – $8,000 |
| Cathedral / vaulted gable with structural ridge | +$5,000 – $10,000 |
Roof material is a separate line item:
| Roof material | Cost differential vs. architectural shingles |
|---|---|
| Architectural shingles (match house) | baseline |
| 3-tab shingles | -$500 – $1,500 |
| Standing seam metal | +$3,000 – $7,000 |
| Polycarbonate transparent panels | +$1,500 – $4,000 |
Roof structure is also where engineering sometimes gets required. If the porch is large, if the roof load transfers to an existing deck frame, or if Anne Arundel or Howard County requires stamped drawings, you'll have engineering costs on top of construction — typically $800–$2,500.
3. Decking and railing materials
| Decking type | Cost per sq ft (material + labor) |
|---|---|
| Pressure-treated pine | $12 – $22 |
| Standard composite (Trex Enhance, TimberTech Pro) | $25 – $40 |
| Premium composite or PVC (Trex Transcend, Azek, TimberTech AZEK) | $40 – $65 |
| Tropical hardwood (ipe, mahogany) | $45 – $75 |
| Tile or stone on a slab foundation | $15 – $40 |
| Railing type | Cost per linear foot installed |
|---|---|
| Pressure-treated wood rail with wood balusters | $30 – $55 |
| PT wood rail with aluminum balusters | $55 – $85 |
| Composite rail with aluminum balusters | $75 – $110 |
| All-aluminum rail system | $90 – $140 |
| Cable rail | $130 – $200 |
For most mid-tier builds, composite decking and a composite-with-aluminum-baluster railing is the right balance of cost, durability, and resale appeal.
4. Screen and door system
This is the area where I see the most short-term thinking on competing bids. Standard fiberglass screen and vinyl-framed doors are the cheapest option. They're also the most likely to need replacement within a few years — which is why I don't use them.
| Screen system | Typical cost (for a 200–300 sq ft porch) |
|---|---|
| Fiberglass screen + vinyl-frame door (builder grade) | $1,200 – $2,500 |
| Aluminum screen + aluminum-frame door | $1,800 – $3,500 |
| Super Screen vinyl-coated polyester + aluminum door (my standard) | $2,200 – $4,000 |
| Pet-resistant heavy-duty screen | $2,800 – $5,000 |
| EZE-Breeze vinyl glazed panel system (three-season conversion) | $4,500 – $10,000 |
| Motorized retractable screens (Phantom, Genius) | $8,000 – $18,000 |
PRG installs Super Screen vinyl-coated polyester mesh and aluminum-framed screen doors on every porch build. The material cost difference over a standard fiberglass-and-vinyl setup is a few hundred dollars on a typical project. The performance difference over a 10-year horizon is significant — you're not re-screening, and your doors aren't sagging.
EZE-Breeze vinyl glazed panels turn a screened porch into a three-season space by adding clear flexible panels that slide up to expose the screen in summer and slide down to seal against rain and cold in shoulder season. Plan for an additional $4,500–$10,000 depending on the number of openings.
5. Electrical and finish level
Electrical is worth calling out specifically because running a dedicated circuit during the build is far cheaper than adding it after the fact.
| Electrical item | Installed cost |
|---|---|
| Dedicated 20A circuit from panel | $400 – $900 |
| Ceiling fan with light kit and switch | $350 – $700 |
| Recessed can lights (per can, wet-rated for porches) | $150 – $300 |
| Wall sconces (exterior-rated) | $200 – $450 each |
| GFCI outlets (per outlet) | $150 – $250 |
| Outdoor TV-rated outlet with low-voltage rough-in | $300 – $600 |
| Panel upgrade from 100A to 200A (if required) | $1,800 – $3,500 |
| Outdoor ceiling-mounted infrared heater | $600 – $1,500 each |
| Outdoor speakers, in-ceiling, pair | $400 – $1,200 |
Budget $1,500–$4,000 for a typical electrical package: one circuit, one ceiling fan with light, two to four recessed cans, and one or two outlets. Premium packages with TVs, speakers, heaters, and multiple zones can run $5,000–$10,000+.
For ceiling finishes:
| Ceiling type | Typical added cost vs. painted plywood |
|---|---|
| Painted plywood or simple soffit (baseline) | baseline |
| Painted T1-11 | +$300 – $700 |
| Tongue-and-groove pine (painted or stained) | +$1,200 – $3,000 |
| Tongue-and-groove cedar | +$2,000 – $4,500 |
| PVC bead-board (low-maintenance) | +$1,500 – $3,500 |
| Stained beam-and-tongue-and-groove vaulted (premium) | +$3,500 – $7,500 |
Hidden Costs and Common Surprises on Screened Porch Projects
This is the section the marketplace sites and design-build firms don't write, because they're not the ones discovering it on demo day. After building porches across Anne Arundel and Howard Counties, here's what regularly shows up:
| Surprise | Typical added cost |
|---|---|
| Existing deck frame not built to current code (insufficient joist size, no hurricane ties, undersized footings) | $2,500 – $8,000 to bring to code |
| Post footings not deep enough for current 30" frost depth (Maryland code) | $500 – $1,200 per post to redo |
| Rotted ledger board behind house siding or missing ledger flashing | $1,500 – $4,000 to repair and properly flash |
| Existing roof flashing tie-in must be cut into existing roofline | $1,500 – $3,500 |
| Soft fascia or rotted sheathing where roof meets house | $400 – $1,500 |
| Inadequate electrical panel capacity for new circuits | $1,800 – $3,500 to upgrade panel |
| HOA architectural review required (some Crofton, Severna Park, Clarksville neighborhoods) | $0 – $500 + 2–8 weeks delay |
| Site grading or drainage issues requiring french drain or swale | $1,500 – $4,500 |
| Existing concrete slab won't pass inspection for new load (thickness, rebar, condition) | $3,000 – $7,000 to demo and re-pour |
| Septic field setback requirement (rural Anne Arundel and Howard properties) | $0 – $5,000+ depending on options |
A good contractor builds a 10–15% contingency into your budget for exactly these surprises. If your estimate is $35,000, plan for $40,000 in cash available. Every contract I write defines the change-order process up front so if something shows up that wasn't visible at the estimate, you see the cost, you approve it, and the work moves forward.
Screened Porch vs. Deck vs. Sunroom vs. Covered Patio: Cost Comparison
A lot of homeowners ask which outdoor living addition is the right call. Here's how the options compare in the Anne Arundel and Howard County market for a 200 sq ft footprint.
| Addition type | Typical cost | Use season | Adds heated/cooled square footage? | Best for |
|---|---|---|---|---|
| Open deck | $8,000 – $20,000 | Spring–fall | No | Budget, simple grilling and seating |
| Covered patio (roof only, no screens) | $15,000 – $30,000 | Spring–fall, light rain | No | Outdoor kitchen, shade, rain protection |
| Screened-in porch | $22,000 – $45,000 | Spring–fall, all weather (bugs out) | No | Bug-free outdoor living, the Maryland sweet spot |
| Three-season room (EZE-Breeze or similar) | $35,000 – $60,000 | Late spring–early fall + shoulder months | Marginally | Extends usable season by 6–8 weeks |
| Sunroom (fully enclosed, HVAC, insulated glass) | $60,000 – $130,000+ | Year-round | Yes | Full year-round addition, counts as living area |
| Three-season to four-season conversion (later add-on) | +$25,000 – $50,000 | n/a | Yes | If you start with a screened porch and want to upgrade later |
For most Maryland homeowners, the screened porch is the sweet spot — usable from mid-April through October, keeps mosquitoes and yellow jackets out, costs a fraction of a sunroom, and adds real resale appeal without the engineering complexity of a heated addition. If you want year-round use, plan for a sunroom from the start — converting later costs significantly more than building it that way originally.
Does a Screened Porch Add Value in Maryland?
Yes — consistently, in this market. Outdoor living additions perform well at resale in Anne Arundel and Howard County because buyers understand what they're buying: usable outdoor space in a climate where bugs and heat make open decks uncomfortable for months at a time.
The 2025 Cost vs. Value Report from Remodeling Magazine and Zonda tracks outdoor living additions and shows screened porches and three-season rooms recovering 50–65% of cost at resale on a national average, with mid-Atlantic markets generally tracking near the higher end of that range. Well-designed porches that match the home's architecture and roofline recover more than additions that look bolted-on.
A well-built screened porch also photographs well and shows well. In a market where most homes compete on square footage and kitchen finishes, a properly built porch is a feature buyers remember.
A rough rule of thumb for the Anne Arundel and Howard County market:
| Project cost | Typical resale value added | Effective ROI |
|---|---|---|
| $25,000 standard build | $15,000 – $18,000 | 60–72% |
| $40,000 mid-tier build | $24,000 – $28,000 | 60–70% |
| $65,000 premium build | $35,000 – $42,000 | 54–65% |
Higher-end builds typically recover a lower percentage of cost — luxury features above neighborhood comp expectations are the part buyers won't pay full price for. That said, almost every well-built screened porch outperforms an open deck on both lifestyle value and resale appeal.
How Long Does It Take to Build a Screened Porch in Maryland?
From the first conversation to a finished porch, plan for 8 to 16 weeks total in Anne Arundel and Howard Counties. Here's how that breaks down:
| Phase | Typical duration |
|---|---|
| Initial consultation and estimate | 1–2 weeks |
| Design refinement and material selections | 1–3 weeks |
| Permit application and review | 2–6 weeks (Anne Arundel 2–4, Howard 3–6) |
| HOA architectural review (if required) | 2–8 weeks (parallel with permits) |
| Material lead times (composite decking, custom doors) | 1–4 weeks (parallel) |
| Site work and foundation | 3–7 days |
| Framing and roof | 5–10 days |
| Roofing, flashing, electrical rough-in | 3–6 days |
| Ceiling, screen installation, doors, finish trim | 5–10 days |
| Final inspection and punch list | 1–2 days |
Most builds, from breaking ground to handing over keys, take 3–6 weeks of active construction time. If you start the conversation in early spring, you can typically have a finished porch by early summer. If you start in late summer, the inspection schedule often pushes completion into October.
How to Save Money on a Screened Porch in Maryland
- Convert an existing roofed porch instead of building new. If you have a covered porch already, screening it in is a fraction of the cost of a new build — $4,000 to $10,000 versus $25,000+ for a comparable footprint.
- Build over an existing slab. If you have a sound concrete patio in the right location, you save the foundation cost.
- Pick a shed roof, not a gable or hip. $2,500–$8,000 in savings on a typical project, with no compromise on function.
- Use composite where it shows, PT where it doesn't. Composite floor and railings, PT framing. You get the visible durability without the cost of fully composite framing (which has no real benefit since framing isn't exposed to weather or UV).
- Skip premium screen upgrades unless you have pets or specific needs. Super Screen and aluminum doors are worth it; motorized retractable screens at $8K–$18K are not for most homes.
- Hire an owner-operator licensed contractor for mid-size projects. Design-build firms add 15–25% overhead on the same scope of work. For a 200–300 sq ft porch in Anne Arundel or Howard County, that's a real number.
- Don't skimp on the roof tie-in or the screen system. This is the wrong place to save — both fail expensively when done cheaply.
How to Finance a Screened Porch in Maryland
Most Maryland homeowners pay for a screened porch through one of three routes:
- Home equity line of credit (HELOC). Usually the cheapest financing for projects in this range. Interest is variable but typically lower than personal loans, and interest may be tax-deductible if used for home improvement (consult your tax preparer).
- Cash-out refinance. Worth considering if current mortgage rates are at or below your existing rate; otherwise a HELOC is usually cheaper.
- Home improvement loan (unsecured personal loan). Faster to close than a HELOC, fixed rate, but higher interest. Good option if you don't have equity yet.
PRG doesn't offer in-house financing, but most clients pay by check or ACH on a milestone schedule: deposit, mid-project, and final upon completion. I can provide detailed estimates suitable for loan applications.
Get a real number for your screened-in porch
The tiers above are how PRG scopes screened-in porch projects, and the ranges are our installed prices. The number for your home depends on what is already there and what you choose. Describe the project to the AI estimator for a range now, or book an in-home estimate for a line-item quote.
Describe your project to the AI estimator →Screened-In Porch cost questions
- How much does a screened-in porch cost in Maryland?
- In Anne Arundel and Howard County, a new screened porch on a new deck frame with a shed roof typically costs $25,000 to $40,000 installed by PRG. Screening in an existing roofed porch starts around $4,000; a gable or hip roof porch with a vaulted ceiling runs $38,000 to $58,000, and a three-season room with EZE-Breeze glazed panels reaches $80,000. Prices reviewed October 4, 2026.
- Is a screened porch just a deck plus a roof?
- Structurally, yes, and that is why it costs more than the deck alone: the footings and frame are sized for roof load, the roof has to be flashed into the house, and the ceiling, screen system, door and electrical are all additional trades. The deck cost guide covers the frame portion.
- What does a screened porch quote from PRG include?
- The inspected footings and frame, the roof structure and roofing, ceiling finish, composite floor, Super Screen walls with an aluminum door, one fan and light circuit, stairs to grade, the permit drawings, engineering when required, and every inspection. Extra outlets, heaters, a vaulted ceiling and premium floors are separate line items.
- Do I need a permit for a screened porch in Anne Arundel or Howard County?
- Yes for a new porch in both counties, because it has footings, framing, a roof and electrical. Screening in an existing covered porch may or may not need one depending on what changes structurally; we confirm with the county before we quote.
- Why do screened porch quotes differ so much between contractors?
- Scope. Ask whether the quote includes engineering, the roof tie-in flashing, a finished ceiling, the electrical permit and the screen-tight floor closure, and which screen mesh and door material are specified. Those are the items most often left out of a low number and added back later.
- How do I get a real number for my porch?
- Describe the porch to the AI project estimator for a range now, or call 443-856-5379 for an in-home estimate where the owner measures the site, checks the house tie-in and writes a line-item quote.
Who Will Run Your Project
Anton Sergeev — Owner & Lead Craftsman
- MHIC #113057 — licensed & insured in Maryland. Verify license →
- Hands-on in construction since 2010 — electrician, property management, then custom home builders. MHIC licensed since 2017.
- Anton personally performs or supervises the critical finish work on every project — you work with the owner from estimate to final walkthrough.
- Trusted, licensed subcontractors are brought in only for specialized trades such as electrical, plumbing, HVAC, and concrete.
- 1-year workmanship warranty on our labor, with manufacturer warranties on materials passed through to you.
"We are so happy with our deck and patio! Anton (PRG Home Improvement) stands out above and beyond. He is very responsive, kept us updated on progress, took care of all Howard County inspections, provided all docs for our two HOAs, and finished on time! Anton and Dan were friendly, considerate, and consistent with their working hours, keeping noise to a minimum. They completed everything within a few weeks, without working weekends. There were no subcontractors -- Anton & Dan did everything. There were no surprises and they completed everything in the original budget. They were also conscientious of our neighbors when it came to supplies and storage (townhouse community). Meticulous, quality work and they went the extra mile (even managing the HVAC when hardscaping the patio!!). We highly recommend and will hire again for all major renos (kitchen, baths, custom shelves)."
— Mike Morucci, Columbia, MD · Verified Google review
We typically respond within 2–4 hours during business days. What happens next:
- We call you to discuss your project
- We schedule a free in-home consultation
- You receive a detailed written estimate